

34 Keenan StreetWest Bridgewater, MA 02379
Mortgage Calculator
Monthly Payment (Est.)
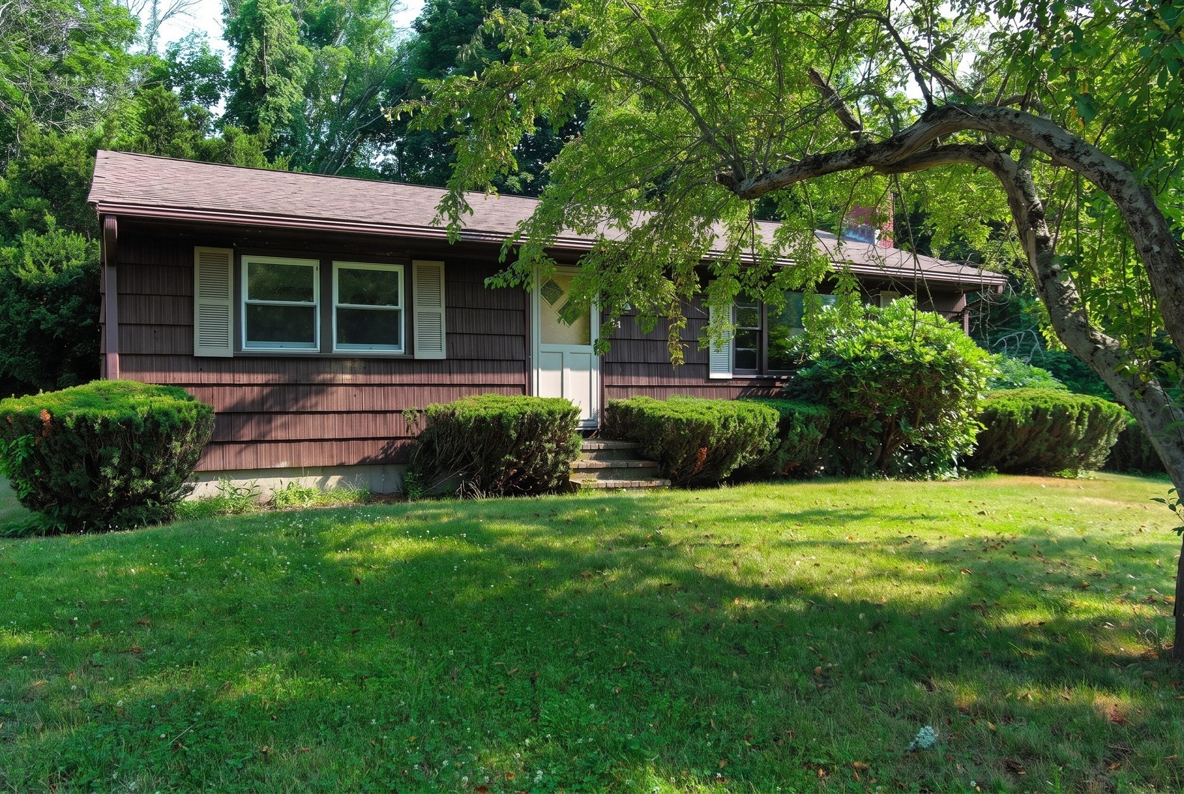
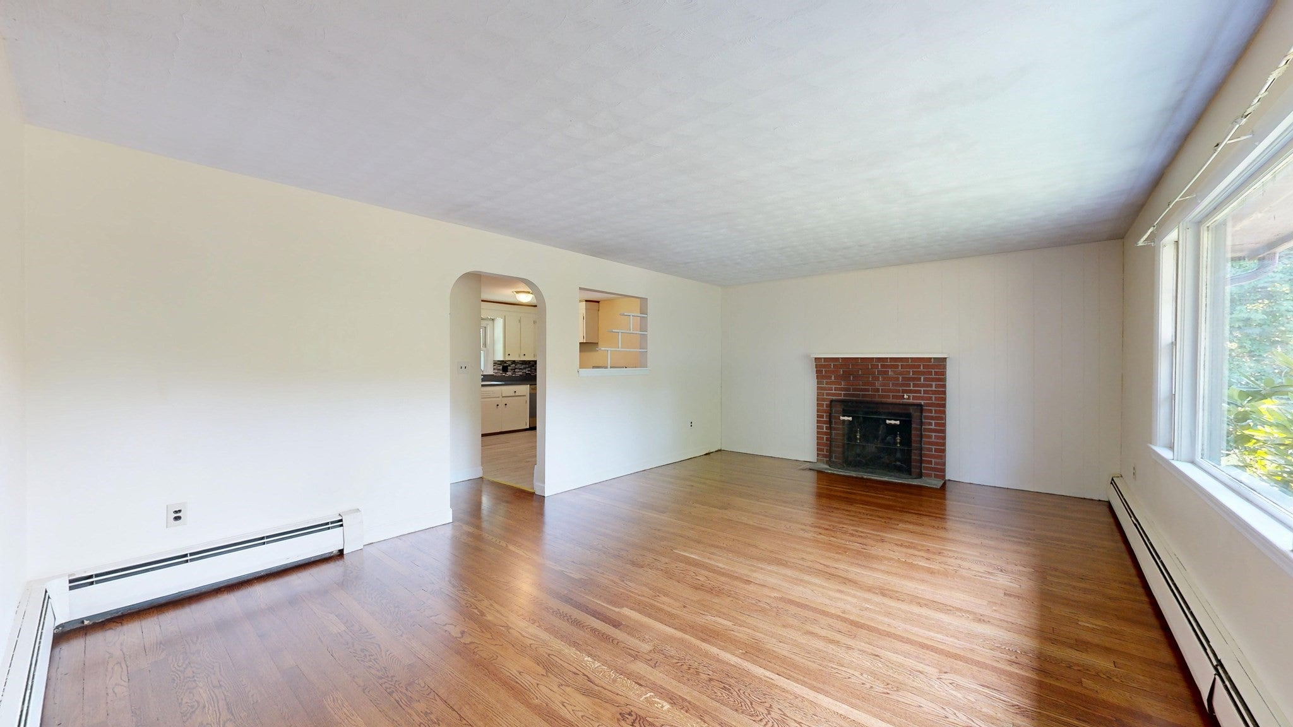
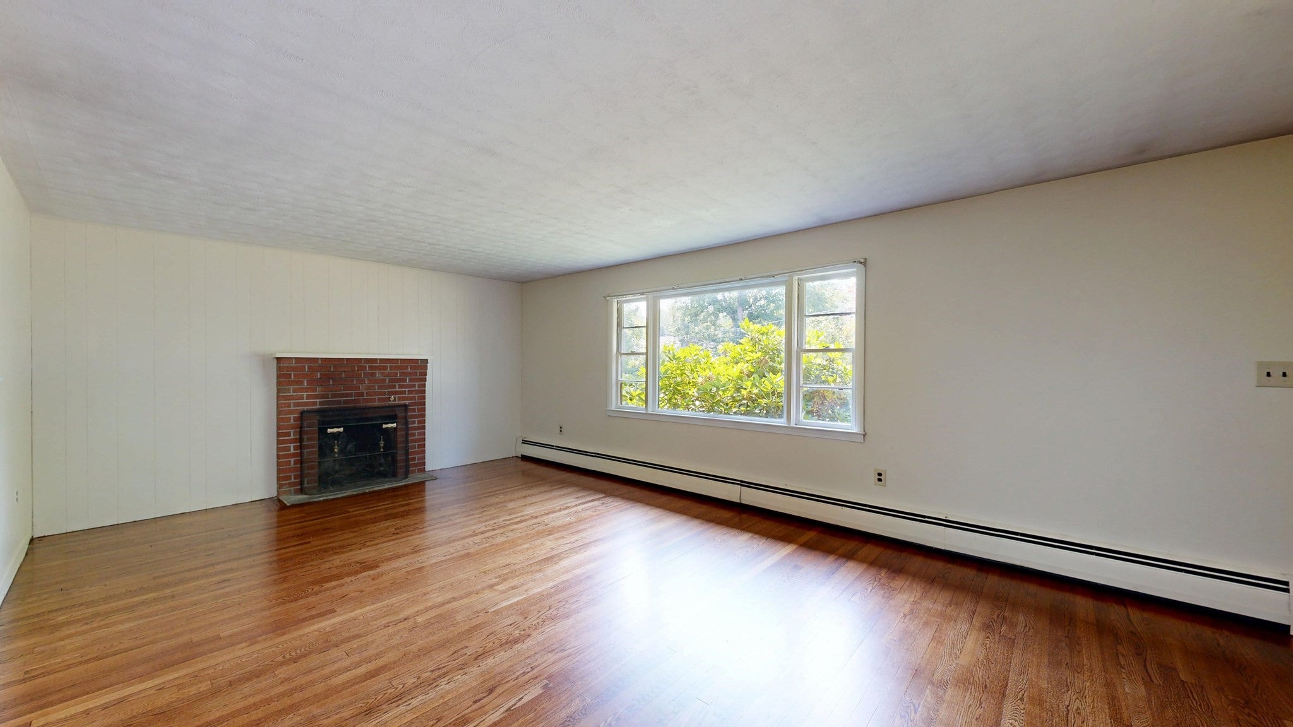
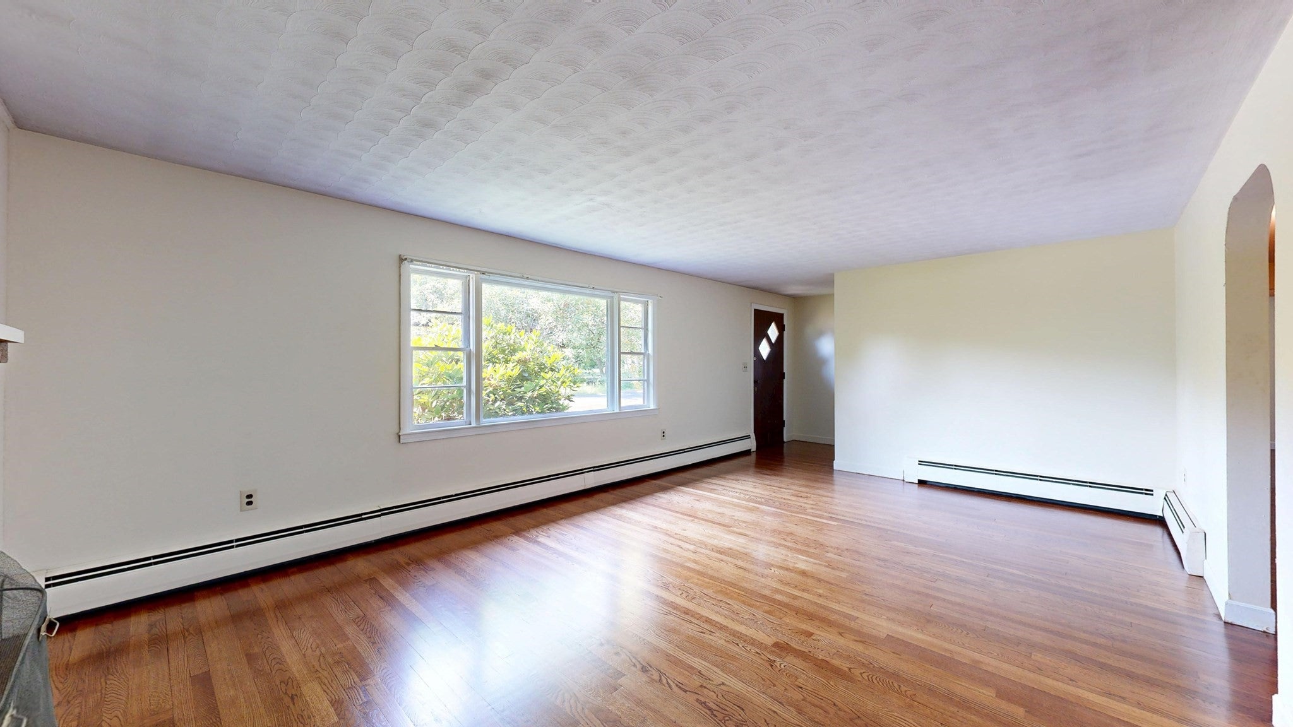
Enter an interest rate to see your estimated monthly payment.Opportunity awaits in this spacious ranch-style home, ready for your personal touch! The oversized living room features gleaming hardwood floors, a classic brick fireplace, and a large picture window that fills the space with natural light. The one-step kitchen offers endless potential, with room to expand cabinetry or add a breakfast bar for additional seating. A welcoming family room showcases a vaulted ceiling, warm wood walls and ceiling, and double sliding doors that lead to the backyard. Three generously sized bedrooms provide comfortable living, while the partially finished basement offers additional space for a recreation room, home office, or storage. Outside, enjoy a private backyard surrounded by mature trees. Conveniently located just off Route 28, with easy access to Routes 106 and 18, and ideally situated between West Bridgewater and Bridgewater.
| 3 weeks ago | Listing updated with changes from the MLS® | |
| 4 weeks ago | Status changed to Pending | |
| a month ago | Price changed to $499,900 | |
| 3 months ago | Listing first seen on site |

The property listing data and information, or the Images, set forth herein were provided to MLS Property Information Network, Inc. from third party sources, including sellers, lessors, landlords, and public records, and were compiled by MLS Property Information Network, Inc. The property listing data and information, and the Images, are for the personal, non-commercial use of consumers having a good faith interest in purchasing, leasing or renting listed properties of the type displayed to them and may not be used for any purpose other than to identify prospective properties which such consumers may have a good faith interest in purchasing, leasing or renting. MLS Property Information Network, Inc. and its subscribers disclaim any and all representations and warranties as to the accuracy of the property listing data and information, or as to the accuracy of any of the Images, set forth herein.
Last checked 2026-09-29 08:52 PM UTC